Tuesday, March 17, 2009

Interior Design with Sketchup

Simply Elegant Home Designs is now using Google Sketchup to better describe the interior design elements of their house plans.  

Ron Brenner of Simply Elegant had this to say.  "Better visualization of the product results in more thorough understanding of design intent and better translation by the builders.  We have been using 3d visualization for some time to illustrate building exteriors, and have discovered how valuable that visualization is.  It seems a logical next step to illustrate the interior design elements of a home with 3d.  Nowadays Architects have so many good tools to work with, and so why not use them?  The idea is to use the tools available to us to create a better product and a better service.  I think that some day we may not be issuing 2d plans, sections and elevations, but we will be issuing 3d virtual models.  And some day builders may have a television monitor at the job site in lieu of a plan desk."

The animation below illustrates the interior cabinetry and millwork elements of "The Stillwater", a house plan offered by Simply Elegant Home Designs.

Sunday, March 8, 2009

The Mudroom

The mudroom has become an increasingly important space in home design. This space has transitioned over the years from nothing more than a small hallway with a coat closet into a zone that serves multiple needs. I now spend much time thinking about the function of the mudroom zone in our home designs.

Here are a few of the potentially important features of the mudroom zone:
  1. A Bench - Where you can sit down and put on your boots.
  2. Lockers - A place where you can quickly drop off your coat and hat.
  3. Dump Desk - A storage space for dropping off the mail or briefcase.
  4. Powder Room - The mudroom zone is a great place for the powder room because it is a more "discreet" location and convenient on your way in or out of the house.
  5. Laundry Area - The mudroom zone is a great place for the laundry. This space is convenient to the activity areas of the house, but since it is "around the corner" it is a bit more acoustically separated. Hanging storage for the laundry can sometimes double to serve as a coat closet area.
  6. Second Entry - The mudroom zone typically will function as the space you enter from the garage. If the plan layout allows it can also serve as the primary "family entry" from the outdoors. This way the kids don't have to open the garage door to come inside, or worse yet use the front door.
  7. Windows - The mudroom zone is an important space, so access to natural daylight here is as important as any other room.
  8. Beauty - The mudroom does not to be a "utilitarian" space. It is an important space, so why shouldn't it look as good as the rest of the house?

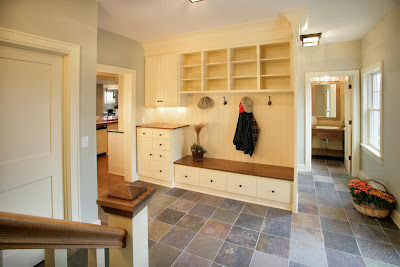
The image below illustrates a custom cabinet that provides lockers with bench and cubby storage on one side, and provides hanging storage for the laundry area on the other side.

The image below illustrates a typical new multi-functional mudroom designed by Ron Brenner. The bench area is outfitted with hooks above for coat hanging, storage drawers below and cubbies above. A taller cabinet serves as a "dump desk". A powder room is discreetly located behind the storage area. Durable slate tile flooring is installed. The family entry door is just out of view to the right, also washing the mudroom with natural light. A separate stairway leads to a "private getaway" located above the garage. You can also see the kitchen is conveniently located around the corner.


Update to top 10 house plan sites

Some time ago I posted my opinion of the top 10 web places to find good house plans.  I have now updated that posting by dropping in one new name.  LaMiDesign has been inserted into the number 4 position.  It is a great place to find truly modern house plans.

Please check out the revised top 10 list.

Thursday, March 5, 2009

Using Bold Colors


Some people shy away from using bold colors in a small space thinking it will make the room feel smaller. Used in small doses, bold colors can add a great accent to the room. In the top picture you may be asking where is the bold color? Black. Black on the tile and door handle add a nice contrast to the high whites that are normally found in a bath. Don't be afraid to use your favorite bold colors. Mix it up experiment! You'll be glad you did!

Wednesday, March 4, 2009

i love you because...

Tuesday, March 3, 2009

A Sample modern Kerala Home Design Entry

House Exterior

House Interior

House Floor Plan

Monday, March 2, 2009

very little house on the prarie


'Small' article about small living in The Economist - I can't say it enough: I love, love, love the idea of scaling back, living with less and living smaller...

Feb 19th 2009 LULING, TEXAS From The Economist print edition
A new vogue for little living
Tiny Texas Houses
Squeeze right in

SEVERAL years ago Brad Kittel was living in the small town of Gonzales, Texas, running an architectural-antiques shop and feeling restless. He had the largest collection of antique door hardware in the country, and a warehouse full of salvaged material. But it was not shifting. So in 2006 he started Tiny Texas Houses, a building operation based in the appropriately tiny town of Luling, as a way of showing off his wares.

One of Mr Kittel’s current projects is a custom-built Victorian-style farmhouse with a green exterior. Most of the house is to be made of salvaged materials. It will have a full kitchen and bathroom, a loft big enough to sleep in, and a roomy living area with a vaulted ceiling. At 350 square feet (33 square metres), this is a fairly capacious model. Some of his tiny houses are half that size.

The idea is to offer a greener and cheaper alternative to the dread McMansion. And Mr Kittel is not alone. The Small House Movement has been around for years, encouraging people to think about how much house they really need. But lately it has attracted more attention. “It seems like a perfect convergence of a bad housing market meeting a bad economy and more awareness about global warming,” claims Jay Shafer, an enthusiastic advocate. His Tumbleweed Tiny House company sells small ready-made houses as well as plans for slightly larger ones. Its teensiest model, the XS-House, measures 65 square feet; ready-made, it costs $37,000. For several years, the company survived on a sale here and there. Lately, says Mr Shafer, interest has risen.

In one sense tiny houses are not a novel idea. Plenty of people live in small spaces because they cannot afford larger ones. And affluent Manhattanites could get lost in a 500-square-foot apartment. But the average American home is pretty big. In 1980, according to the National Association of Home Builders, the median single-family home sold was 1,570 square feet. By 2005 that had expanded to 2,235 square feet.

The indications now, though, are that the trend is to scale back. According to the Census Bureau, the median size of home starts dropped to 2,114 square feet in the fourth quarter of 2008, down more than 100 square feet from the first quarter of the year. And 100 square feet is a significant slice of space. Mr Shafer’s whole house is about that size.